




Samuel Makepeace Bespoke Estate Agents Stoke on Trent, Newcastle Under Lyme & Alsager
Kidsgrove 01782 914444
Milton 01782 958944
Alsager 01270 814550
Newcastle-under-Lyme 01782 950722
Longton & Trentham 01782 291464


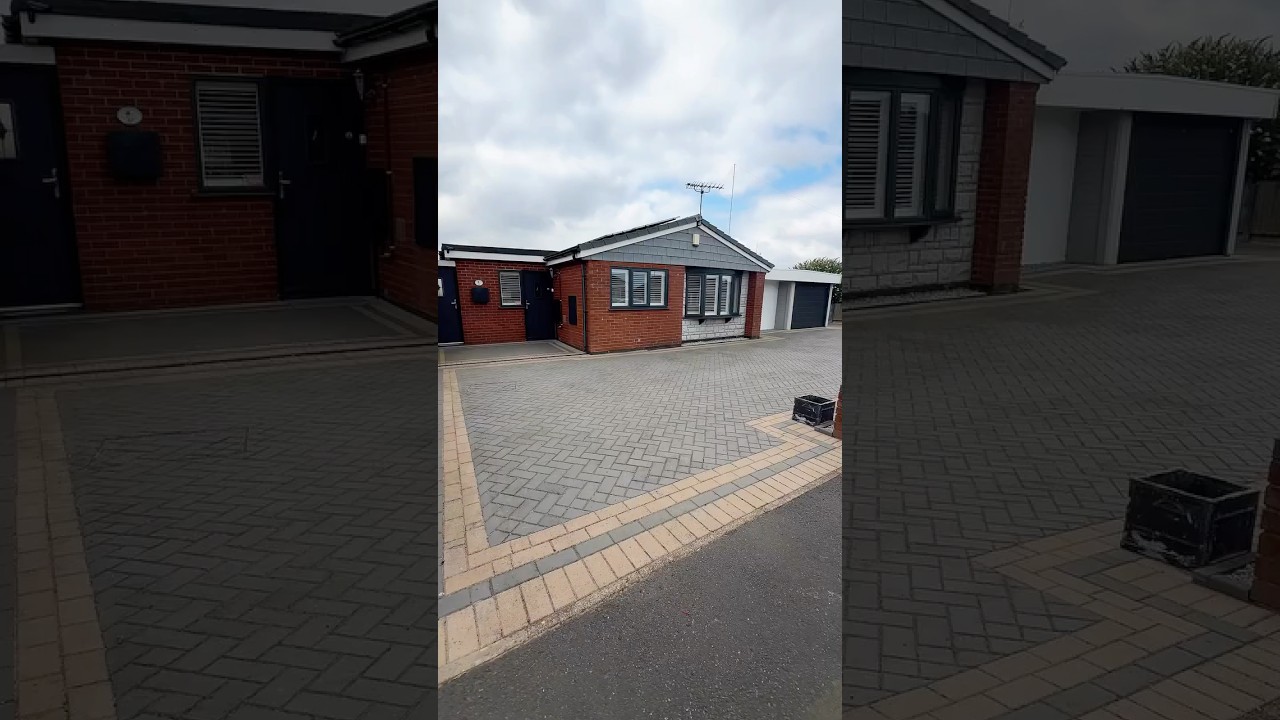
You’ve found the one — this Milton Crescent beauty is ready to sweep you off your feet.
Step through the front door and you are welcomed into a spacious, well-appointed modern kitchen, offering an excellent range of units for storage, space for appliances and ample room to create an additional snug or informal seating area. The open-plan living and dining room is ideal for both entertaining and relaxing, with a beautiful bay window flooding the space with natural light. The sleek bathroom is equally impressive, featuring a large double shower, a contemporary vanity unit with hand wash basin and a low-level WC.
The generous master bedroom features double French doors opening into a bright, light-filled conservatory, complete with electricity and heating, making it a comfortable and versatile space throughout the year. The second bedroom is also a well-proportioned double, with a large window creating a light and airy atmosphere and a peaceful place to unwind. Further versatility is provided by a separate powered and illuminated outhouse, ideal for use as a home office, games room, entertaining space or hobby room.
The rear garden is a real highlight, offering a decked seating area, paved patio and an extensive lawn bordered by decorative flowers, mature shrubs and attractive pebbled sections. Beautifully arranged and wonderfully peaceful, it provides the perfect setting for summer gatherings, family time or simply relaxing at the end of the day
With its superb kerb appeal, spacious interior and standout rear garden, this is a home that is every bit as impressive as it is practical. There is no need to go around in circles — your dream home could be waiting on the Crescent.
Contact Samuel Makepeace Bespoke Estate Agents Today!
ROOM DETAILS
INTERIOR
FIRST FLOOR
Kitchen – Two double glazed windows, double glazed single door, fitted wall and base units, work surfaces, splashback, sink and drainer with half bowl, space for cooker, gas hob, space for fridge/ freezer, space for washing machine, space for tumble dryer, laminate wood flooring, radiator.
Open Plan Dining Room/ Lounge – Double glazed bay window, double glazed window, laminate wood flooring, two radiators.
Conservatory – Double glazed windows, double glazed single door, laminate wood flooring, lighting/ power, radiator.
Bathroom – Double shower, LLWC, hand wash basin with vanity, double glazed window, partly tiled walls, extractor fan, laminate wood flooring, vertical radiator.
Bedroom One – Double glazed French internal doors, laminate wood flooring, radiator.
Bedroom Two – Double glazed window, laminate wood flooring, radiator.
EXTERIOR
Front Garden - Large driveway for multiple vehicles.
Rear Garden - Decking area with paved patio and large lawn area, decorative shrubbery and flowers.
Garage – Attached single garage with electric roller door, power and lighting.
Outbuilding – Double glazed window, power and lighting.
MATERIAL INFORMATION
Loft: Part boarded, insulated.
Boiler: Combination - 5/6 years old
Solar panels: Rent a roof - a shade greener.
Disclaimer:
All property particulars are provided in good faith and are believed to be
accurate to the best of our knowledge at the time of publication. Samuel
Makepeace (Newcastle & Stoke) Ltd t/a Samuel Makepeace Bespoke Estate
Agents cannot accept any responsibility for any errors, omissions, or
misstatements. Prospective purchasers are advised to verify the details
independently and should not rely solely on the information provided when
making decisions. These particulars remain the property of Samuel Makepeace
Bespoke Estate Agents Stoke on Trent, Newcastle Under Lyme & Alsager. There is historical mining activity within the boundary of this property, we would therefore recommend that any prospective purchaser seeks appropriate legal and mortgage advice before making an offer.
Tenure : Freehold
Council Tax Band : C
Offers in excess of £260,000
Choose a prefered date and time
Contact details
If you are flexible on date and time, please just click the button below
Please complete the form below and we'll get back to you make the arrangements
A holding deposit of one weeks rent will be required to commit to the property you wish to rent. The one week deposit forms as your part of your first months advance
The tenant(s) will normally pay one month rent in advance (unless otherwise agreed by the landlord) which will cover the first month’s rent.
The tenant(s) will pay five weeks security deposit at the commencement of the tenancy and it is the landlord liability to ensure they register/protect the deposit with an approved government scheme.
You will pay interest on any payment of Rent not made, in the event of the tenant failing to pay the rent on the date it is due, the Tenant shall pay interest at the rate of 3% per annum above the Bank of England base rate on any rent remaining unpaid for more than 14 days after the day on which it became due.
The vacating tenant who wishes to replace themselves will be liable for a tenancy change charge of £50.00 or for any additional changes required during the term.
You will need to pay for the cost if a key needs to be replaced due to your error. Also pay for the cost of other security devices from £50.00+ and you will also be charged a call out charge of £85.00+ if you are locked out and need assistance either by the agent or contractor. In the event locks need to be changed you will be charged an hourly rate charged by the contractor/company used and an invoice will be provided.
Which may apply will be charged to the tenants for all damages caused by tenant’s negligence whether misuse or accidental. Out of hour’s services from: £150+ for the first hour, then £85+ per hour after that plus any additional costs incurred.
Call out charge: £85+ for the first hour, where actions/misuse of the tenant results in the agent (or nominated contractor) having to attend the property. Any time beyond the first hour to remedy the situation is charged at the hourly rate of £65+ or the hourly rate charged by the nominated company.
If tenant(s) wish to terminate the contract during the fixed term all tenants will remain liable to pay rent until the term expires. In addition you will be liable to pay an early surrender charge of £600+
Rent and costs of all utilities, including, TV licence/broadband, council tax, water, Gas/Electric.
bigmove is a member of the PRS (Property Redress Scheme), demonstrating our commitment to upholding industry standards and ensuring fair resolution processes for property-related disputes. We are also members of CMP (Client Money Protect) to ensure our commitment to safeguarding client’s funds so they are aware their money is protected. In addition we are members of the DPS, deposit Protection Scheme – (ensuring your deposit is protected)


